

Listing Courtesy of: MARIS - IDX as distributed by MLS GRID / Listed By: Christine Williams, Coldwell Banker Realty Gundaker; Olon Williams, Lake St. Louis/Wentzville
1246 Mendoza Drive St Peters, MO 63376
Active (0 Days)
$335,000 (USD)
OPEN HOUSE TIMES
-
OPENTue, Nov 104:00 pm - 6:00 pm
-
OPENSun, Nov 1512 noon - 2:00 pm
Description
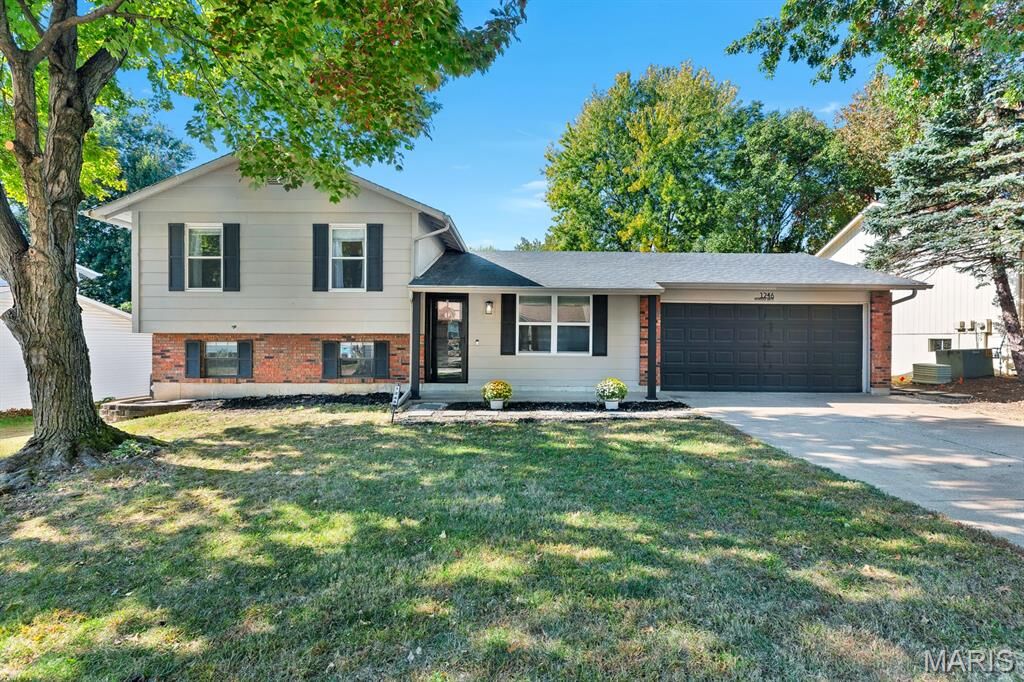
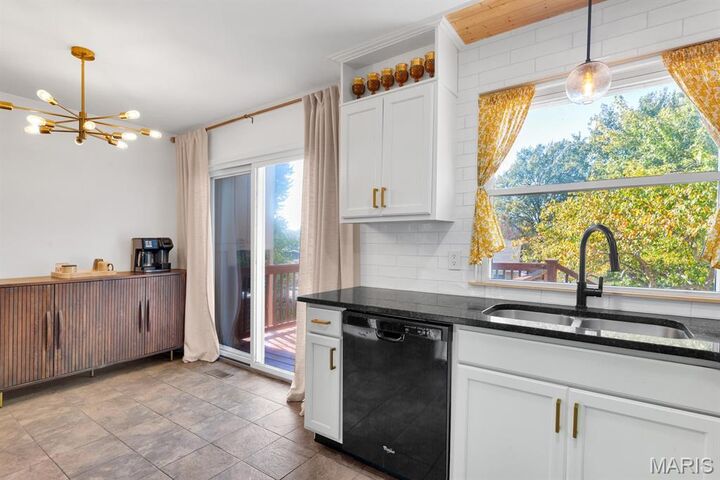
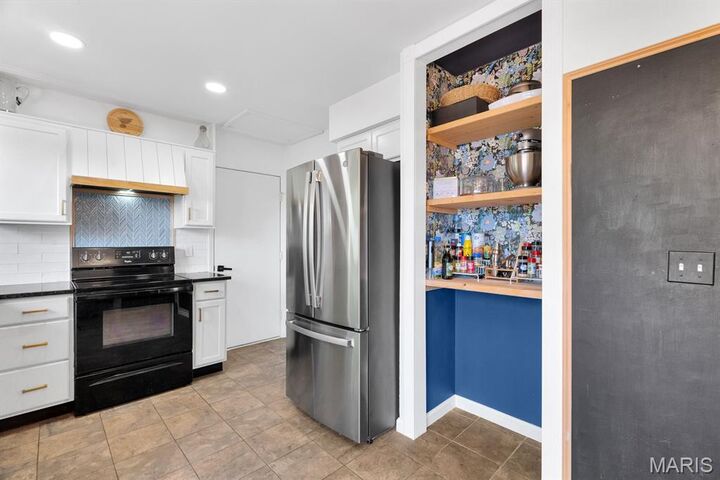
Welcome home to your updated 3-bedroom, 2-bath multi-level with great style, finished living space and a backyard made for entertaining. The kitchen gets it right with crisp white cabinetry, solid-surface countertops, black appliances, brass hardware, open wood shelving, subway tile and a chevron backsplash beneath the custom range hood. A built-in pantry and beverage nook add extra storage and function. Brand-new windows were installed in 2026. The spacious dining room features a custom board-and-batten accent wall with plenty of room for a large table. Upstairs, the primary suite has a rich, moody color palette and an updated private bath with a black-framed shower and modern finishes. Two additional bedrooms and a full hall bath complete the upper level. The finished lower-level rec room has room for movie nights, gaming or watching the big game, along with a fun under-stair nook and a separate laundry and utility room with natural light. Outside, the enormous 31 x 17 paver patio works as a true outdoor living room, with string lighting and space for get-togethers, a firepit or quiet nights under the trees. The 12 x 13 deck overlooks the large, private and fully fenced backyard. An oversized 2-car garage, neighborhood pool, clubhouse and tennis courts add even more, all in a highly sought-after St. Peters location close to shopping and restaurants.
MLS #:
26070126
26070126
Taxes
$3,080(2025)
$3,080(2025)
Lot Size
7,405 SQFT
7,405 SQFT
Type
Single-Family Home
Single-Family Home
Year Built
1985
1985
School District
Francis Howell R-Iii
Francis Howell R-Iii
County
St. Charles County
St. Charles County
Listed By
Christine Williams, Coldwell Banker Realty Gundaker
Olon Williams, Coldwell Banker Realty Gundaker
Olon Williams, Coldwell Banker Realty Gundaker
Source
MARIS - IDX
Last checked Nov 10 2026 at 8:14 AM GMT+0000
MARIS - IDX
Last checked Nov 10 2026 at 8:14 AM GMT+0000
Bathroom Details
- Full Bathrooms: 2
Interior Features
- Gas Water Heater
- Electric Range
- Electric Oven
- Microwave
- Disposal
- Dishwasher
- Separate Shower
- Pantry
- Open Floorplan
- Custom Cabinetry
- Eat-In Kitchen
- Laundry: Laundry Room
- Workshop/Hobby Area
Community Information
- Common Ground
- Pool
- Tennis Court(s)
- Basketball Court
Subdivision
- Hickory Ridge #2
Lot Information
- Landscaped
- Front Yard
- Some Trees
- Back Yard
- Private
Heating and Cooling
- Natural Gas
- Forced Air
- Central Air
- Electric
Basement Information
- Concrete
- Partially Finished
- Egress Window
Homeowners Association Information
- Dues: $300/Annually
Exterior Features
- Roof: Architectural Shingle
Utility Information
- Utilities: Electricity Connected, Sewer Connected
- Sewer: Public Sewer
School Information
- Elementary School: Fairmount Elem.
- Middle School: Saeger Middle
- High School: Francis Howell Central High
Garage
- Attached Garage
Stories
- Multi/Split
Living Area
- 1,624 sqft
Location
Disclaimer: Square footage is based on information available to agent, including County records. Information has not been verified by agent and should be verified by buyer.
Based on information submitted to the MLS GRID as of 11/10/2026 08:14. All data is obtained from various sources and may not have been verified by broker or MLS GRID. Supplied Open House Information is subject to change without notice. All information should be independently reviewed and verified for accuracy. Properties may or may not be listed by the office/agent presenting the information.
